
Primary on Main
Address
500 Pommel Lane, Southern Pines, NC
Price
$ 739,000
Property Attributes
- MLS#100554344
- TypeSingle Family
- Listing Status Active
- CountyMOORE
- CitySouthern Pines
- AreaLongleaf CC
- NeighborhoodSouthern Pines
- Zip28387
- StyleSingle Family Residence
- Year Built2023
- Taxes$ 3489
- Price$ 739,000
- Bedrooms4
- Full Bathrooms3
- Half Bathrooms0
- Sqr Footage2701
- Lot Size0.31 Acres
Data Source:
Mid-Carolina Regional AOR - NCRMLS
Property Description
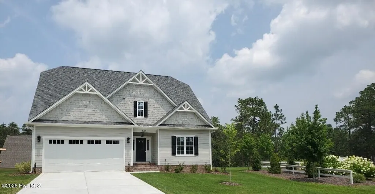
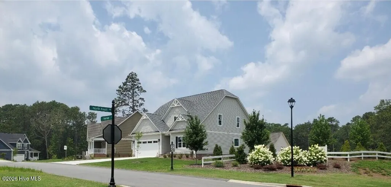
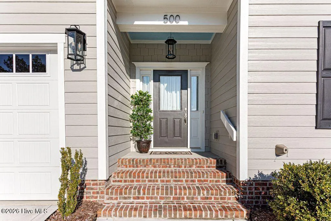
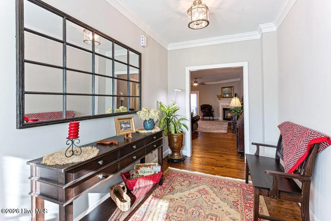
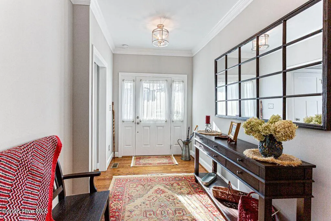
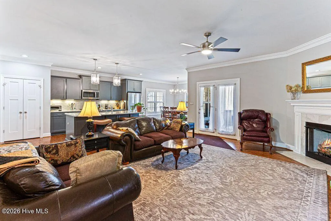
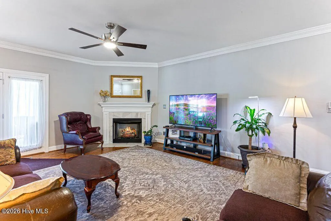
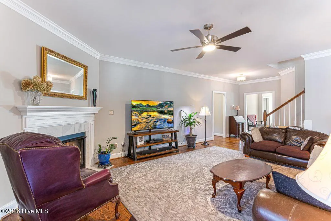
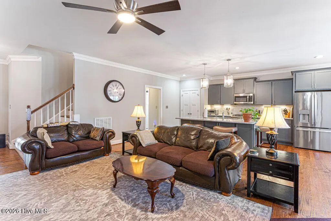
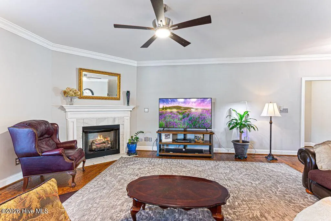
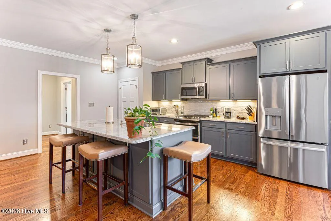
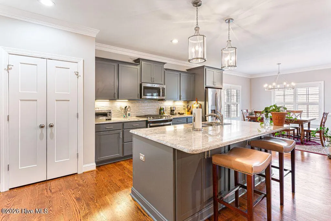
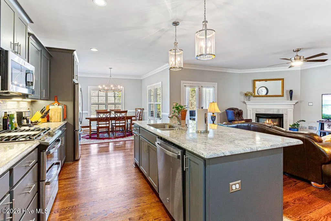
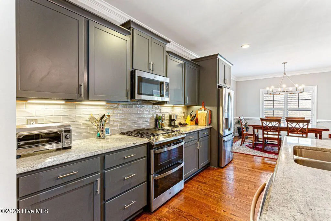
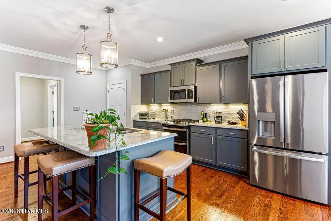
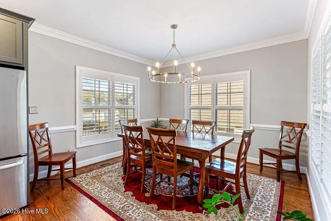
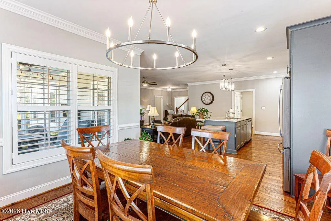
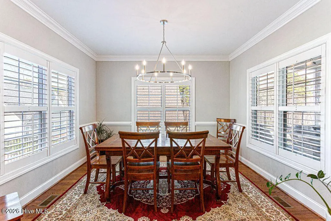
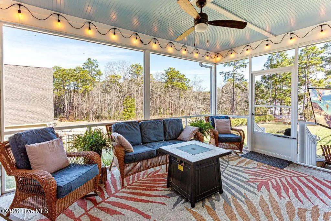
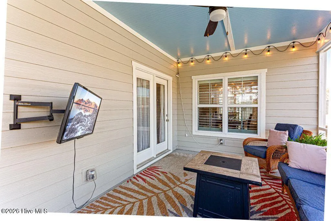
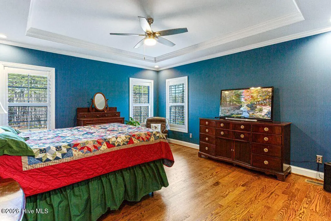
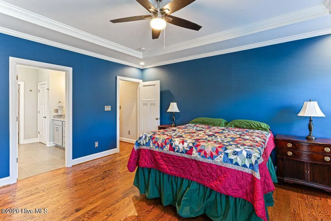
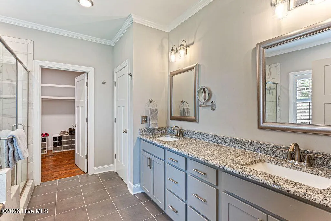
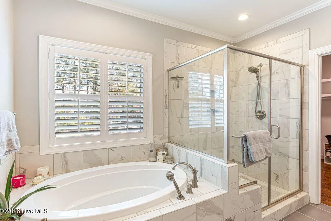
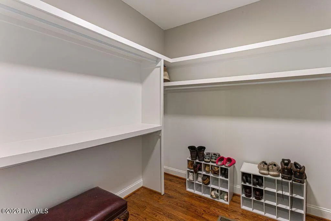
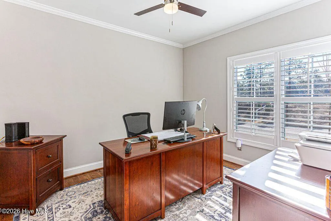
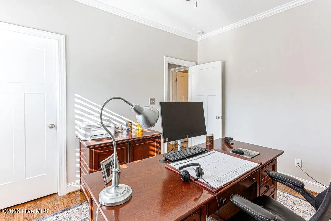
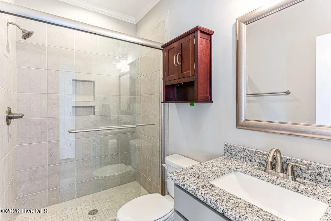
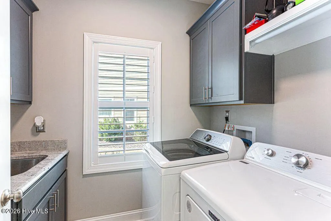
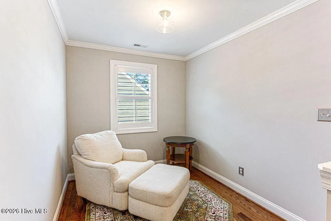
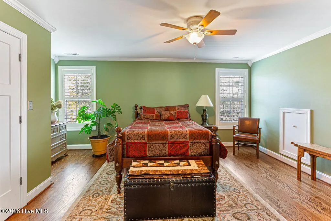
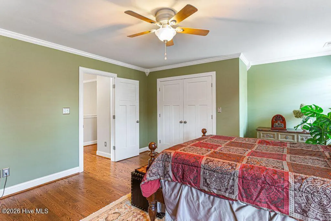
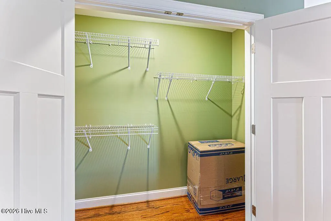
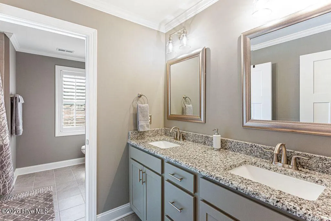
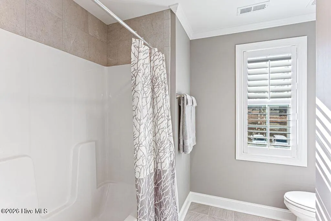
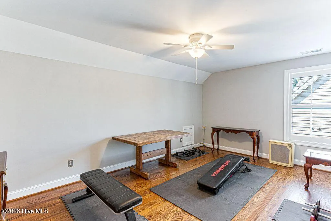
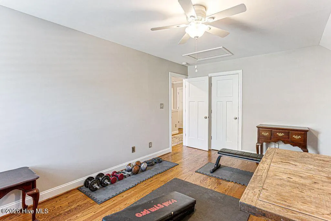
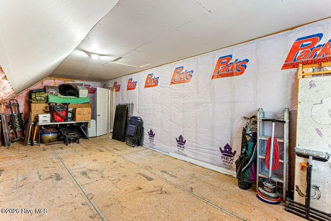
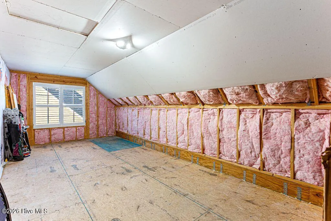
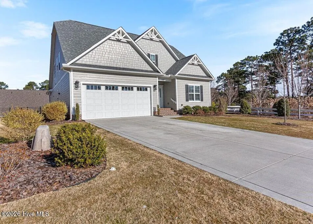
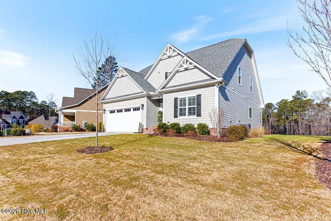
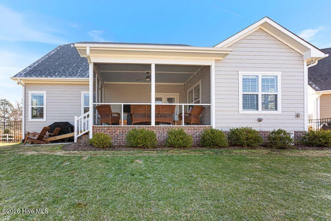
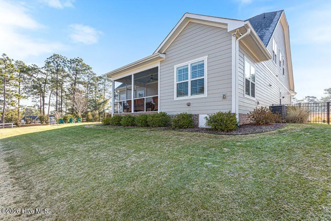
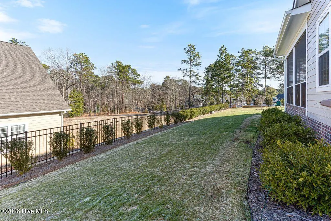
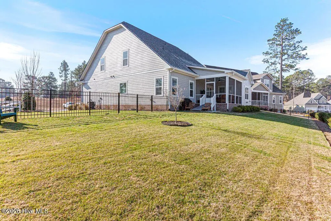
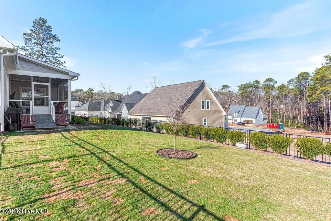
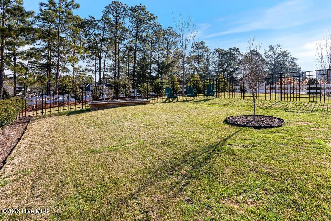
Beautiful home located in Saddlebrooke at Longleaf Country Club. Awesome location and convenient to Southern Pines and Pinehurst. Very open floor plan with the primary living area on the main level including master bedroom and guest room/office. Large screened in porch overlooking the beautiful landscaping. Very desirable end location with fenced yard. Exquisite finishes include hardwoods throughout, including upstairs, crown molding, stainless steel appliances, newly painted, plantation shutters. Upstairs you will find 2 more large bedrooms and full bath. Huge walk-in storage room. The large two car garage has sealed floor, utility sink with wrap around back splash and pre-wired for EV charging. Encapsulated crawl space and tankless water heater. This is a rare chance to own one of the nicest homes in Saddlebrooke with a prime location! Call today to see it before it gets gone!
| Elementary School | Middle School | High School |
|---|---|---|
| McDeeds Creek Elementary | Crain's Creek Middle | Pinecrest High |
| Price History | |
|---|---|
| 2/13/2026 | Listed $739,000 |
General Features
| Living Area | 2701.0 |
|---|---|
| Heating | Heat Pump,Fireplace(s),Electric,Natural Gas |
| Cooling | Central Air,Heat Pump |
| Utilities | Natural Gas Connected,Sewer Connected,Water Connected |
| Possession | Close Of Escrow,At Closing |
| Roof | Architectural Shingle |
| Appliances | Electric Cooktop,Built-In Microwave,Self Cleaning Oven,Refrigerator,Range,Dishwasher,Convection Oven,ENERGY STAR Qualified Appliances,Tankless Water Heater |
| Zoning | SO PIN |
| HOA Fee | 540.0 |
| Garage Spaces | 2.0 |
| Patio/Porch Features | Patio,Screened |
| Security Features | Smoke Detector(s) |
| Construction Materials | Fiber Cement,Wood Frame |
| Year Built | 2023 |
| View | See Remarks |
| Levels | One and One Half |
| Property Subtype | Single Family Residence |
| Tax Year | 2024 |
| Taxes | 3489.68 |
| Parcel Number | 20210793 |
| Assoc Fee Paid Per | Annually |
| County | Moore |
| Operating Expense | 0.0 |
| New Construction | No |
| Property Type | Residential |
| In City Limits? (Y/N) | Yes |
| Association Amenities | Management,Street Lights |
| HOA | Yes |
| Attached Garage | Yes |
| Energy Efficient | Lighting,Thermostat,LED Lighting |
| Subdivision Name | Longleaf CC |
| Garage Y/N | Yes |
| Total Rooms | 7 |
| Full Baths | 3 |
| Status | Active |
| Directions | Take Midland Road from Pinehurst traffic circle,turn left on N. Knoll Rd,then left on Pommel. Home is first one on right. |
| High School | Pinecrest High |
| City | Southern Pines |
| Association Name | Saddlebrooke at Longleaf HOA |
| High School District | Moore County Schools |
| Lot Size Units | Acres |
| Lot Size Square Feet | 13504.0 |
| Carport Spaces | 0.0 |
| Carport Y/N | No |
| Elementary School | McDeeds Creek Elementary |
| Property Attached Y/N | No |
| Land Lease Y/N | No |
| Home Warranty Y/N | No |
| Middle/Junior High School | Crain's Creek Middle |
| Property Condition | Completed |
| Lease Considered Y/N | No |
| Structure Type | Wood Frame,Stick Built |
| Living Area Units | Square Feet |
| Standard Status | Active |
| Tax Assessed Value | 547400 |
| Tax Lot | 24 |
| Legal Description | SADDLEBROOKE LOT 24 |
Interior Features
| Interior Amenities | Master Downstairs,Walk-in Closet(s),Tray Ceiling(s),High Ceilings,Entrance Foyer,Solid Surface,Kitchen Island,Ceiling Fan(s),Pantry,Walk-in Shower,Gas Log,Walk-In Closet(s) |
|---|---|
| Basement | Crawl Space |
| Flooring | Tile,Wood |
| Water Heater | Natural Gas,Tankless |
| Total Fireplaces | 1 |
| Fireplace Features | Gas Log |
| Master Bed Level | Primary Living Area |
| Total Stories | 2 |
| Basement (Y/N) | No |
| Air Conditioning Y/N | Yes |
| Heating Y/N | Yes |
| Window Features | Thermal Windows |
| Fireplace Y/N | Yes |
| Laundry Features | Dryer Hookup,Washer Hookup,Laundry Room |
| Total Bedrooms | 4 |
| Attic Features | Floored,Walk-In |
| Entry Level | 1 |
| Room Type | Master Bedroom,Dining Area,Living Room,Dining Room,Bedroom 1,Bedroom 2,Bedroom 3 |
| Unit Type | 4 Bedroom Or More |
| Total Baths | 3 |
| Living Area Range | 2600 - 2799 |
| SmokingYN | No |
Exterior Features
| Exterior Amenities | Irrigation System,Gas Log,Thermal Doors |
|---|---|
| Exterior Finish | Fiber Cement |
| Fencing | Back Yard |
| Parking Features | Attached,Additional Parking,Concrete,Garage Door Opener |
| Lot Features | Corner Lot,Landscaped,Sprinklers in Front,Sprinklers in Rear |
| Water Source | Public |
| Total Parking | 2.0 |
| Lot Size Area | 0.31 |
| Foundation Details | Brick/Mortar,Block,Crawl Space |
| Spa | No |
| Building Area Total | 2701.0 |
| Lot Dimensions | 105x107x134x112 |
| Lot Size Acres | 0.31 |
| Frontage Type | See Remarks |
| Waterfront Y/N | No |
| Door Features | Thermal Doors |
| Road Frontage Type | City Street,State Road |
| Crops Included Y/N | No |
| Horse Y/N | No |
Amenities
- Foreclosure
- Views
- Short Sale
- New Construction
- Adult 55+
- Lease To Own
- No HOA Fees
- Furnished
- Primary On Main
- Air Conditioning
- Seller Finance
- Green
- Fixer Upper
- Horse
- Golf
- Fireplace
- Deck
- Garage
- Basement
- Pool
Property vs Single Family Average in 28387
Price
Year Built
Visits
In The Neighborhood
Primary On Main
Southern Pines
$ 1,990,000
- Type
- Single Family
- Size
- 3,443 SqFt
- Rooms
- 4 Beds + 3 Baths
New Construction
Southern Pines
$ 460,120
- Type
- Single Family
- Size
- 2,125 SqFt
- Rooms
- 4 Beds + 2.5 Baths
Primary On Main
Southern Pines
$ 505,000
- Type
- Single Family
- Size
- 2,353 SqFt
- Rooms
- 4 Beds + 2.5 Baths
Primary On Main
Southern Pines
$ 699,000
- Type
- Single Family
- Size
- 2,383 SqFt
- Rooms
- 3 Beds + 3.5 Baths
New Construction
Southern Pines
$ 1,440,000
- Type
- Single Family
- Size
- 3,584 SqFt
- Rooms
- 5 Beds + 4 Baths
 © 2026 Longleaf Pines Association of Realtors MLS. All Rights Reserved. IDX information is provided exclusively for consumers' personal, non-commercial use and may not be used for any purpose other than to identify prospective properties consumers may be interested in purchasing. Information deemed reliable but not guaranteed. Properties marked with the IDX icon are provided courtesy of the Longleaf Pines Association of Realtors MLS, Inc., Internet Data Exchange (IDX).
 Copyright 2026 NCRMLS. All rights reserved. North Carolina Regional Multiple Listing Service, (NCRMLS), provides content displayed here on an as is basis and makes no representations or warranties regarding the provided content, including, but not limited to those of non-infringement, timeliness, accuracy, or completeness. Individuals and companies using information presented are responsible for verification and validation of information they utilize and present to their customers and clients. NCRMLS
