
New Construction - Primary on Main
Address
117 Steeplechase Way, Southern Pines, NC
Price
$ 875,000
Property Attributes
- MLS#100598170
- TypeSingle Family
- Listing Status Active
- CountyMOORE
- CitySouthern Pines
- AreaLongleaf CC
- NeighborhoodSouthern Pines
- Zip28387
- StyleSingle Family Residence
- Year Built2026
- Taxes$ 363
- Price$ 875,000
- Bedrooms4
- Full Bathrooms3
- Half Bathrooms0
- Sqr Footage3071
- Lot Size0.61 Acres
Data Source:
Mid-Carolina Regional AOR - NCRMLS
Property Description
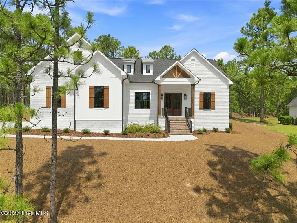
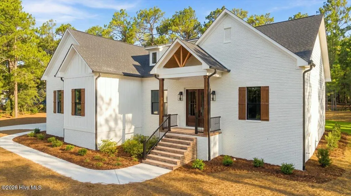
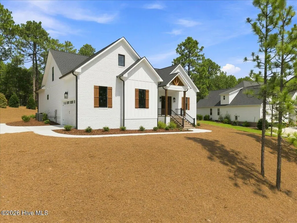
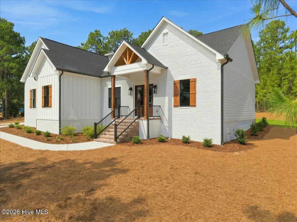
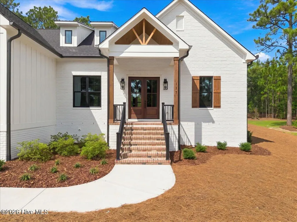
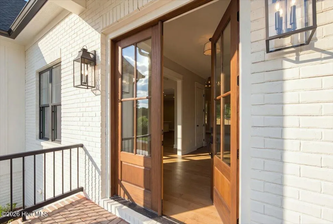
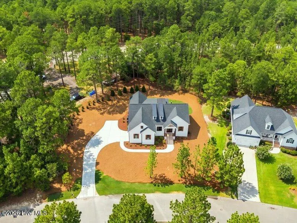
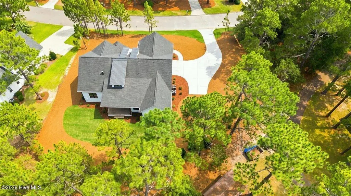
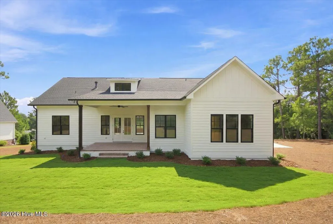
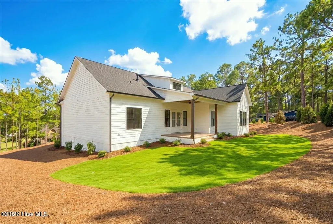
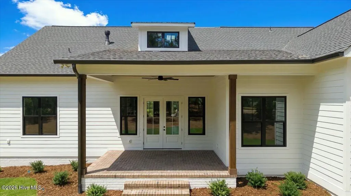
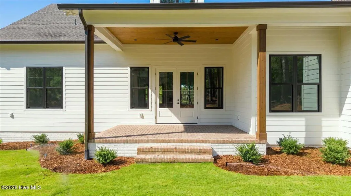
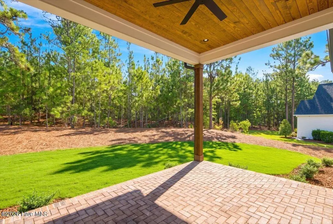
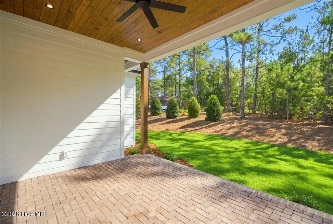
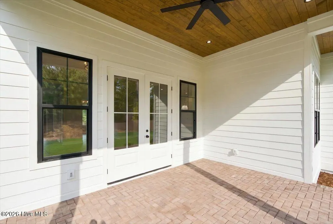
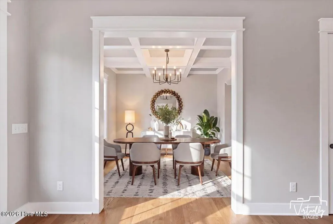
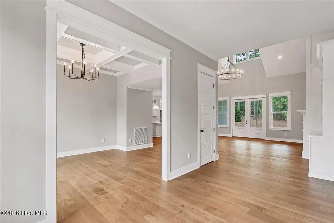
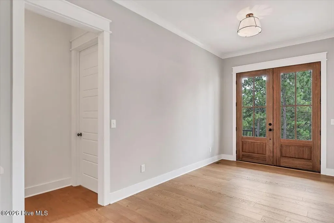
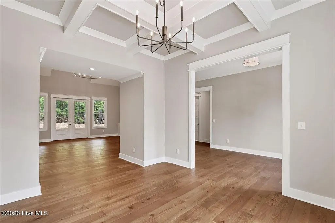
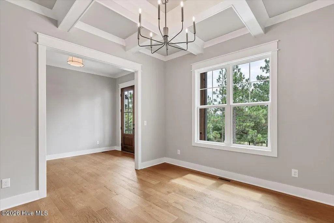
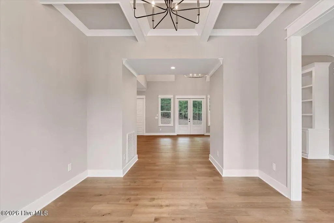
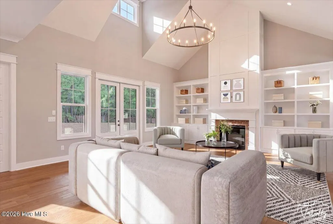
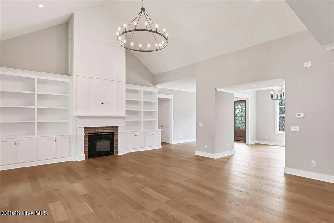
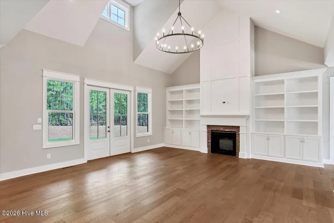
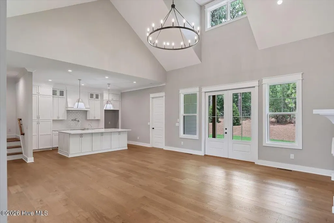
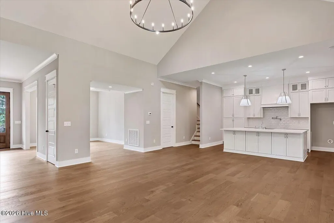
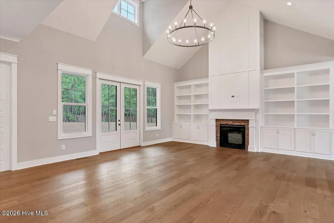
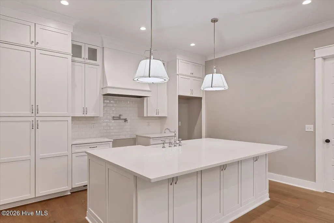
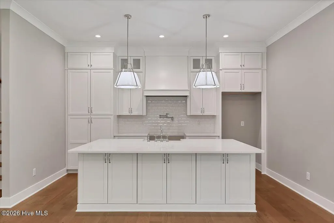
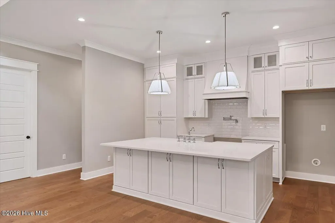
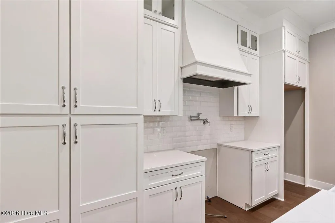
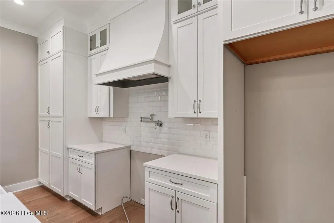
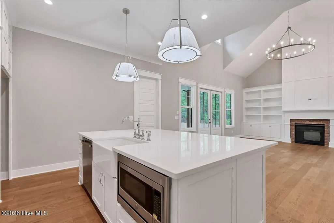
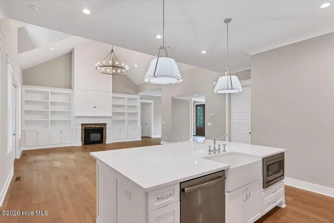
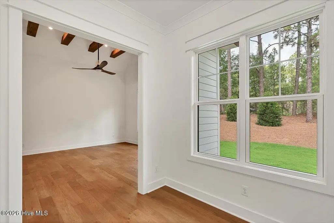
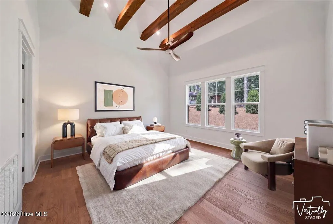
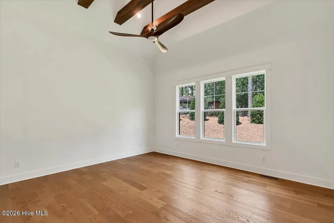
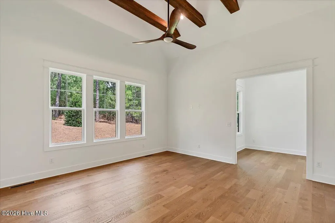
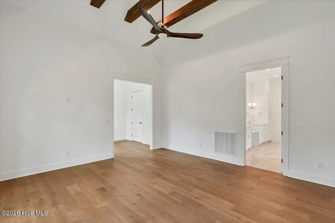
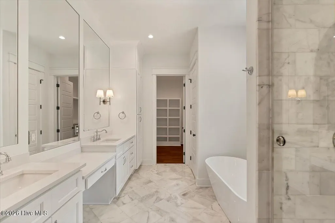
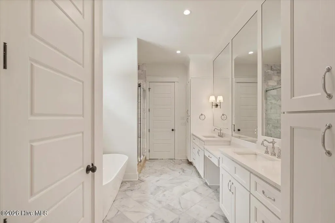
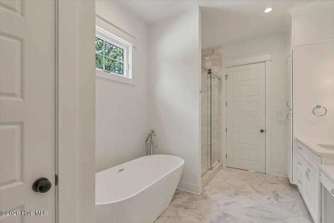
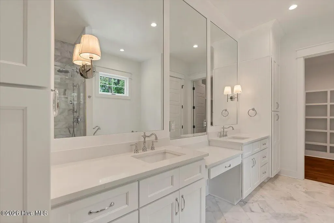
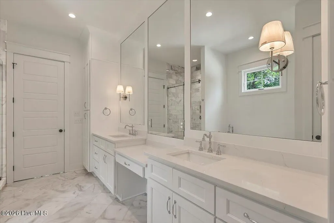
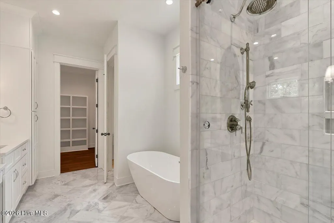
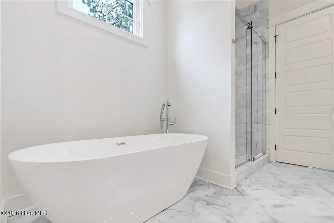
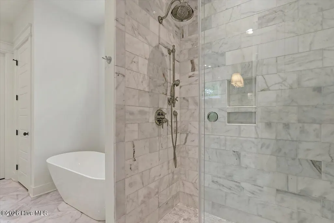
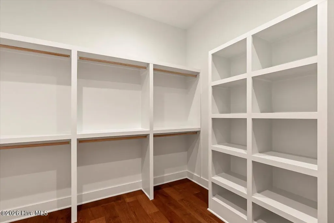
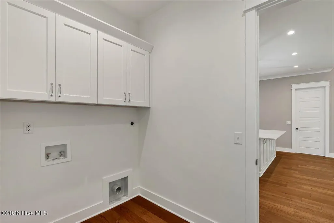
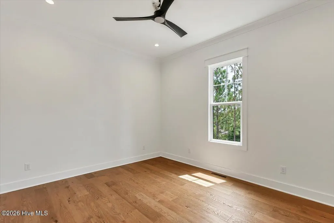
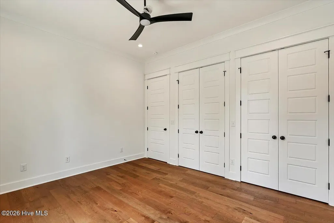
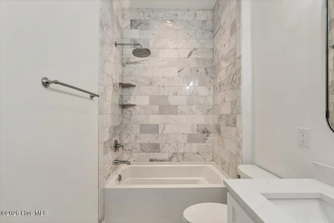
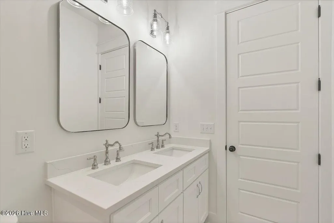
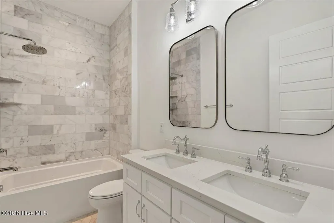
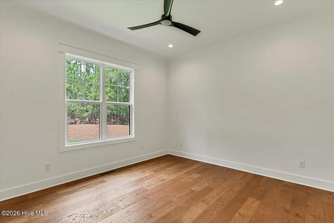
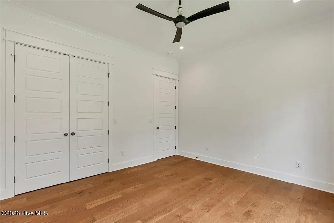
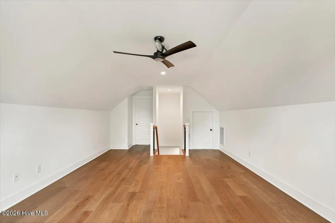
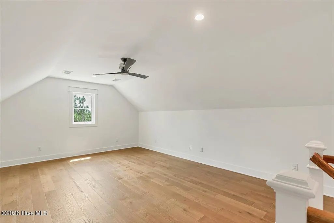
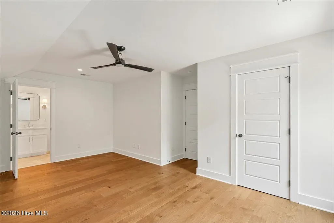
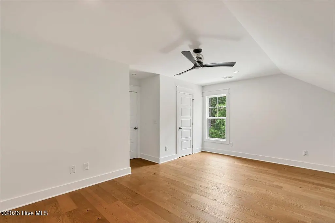
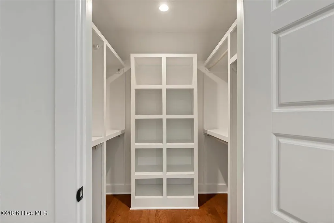
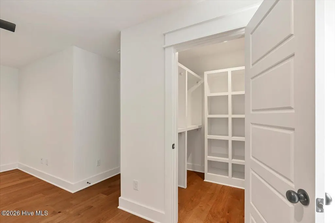
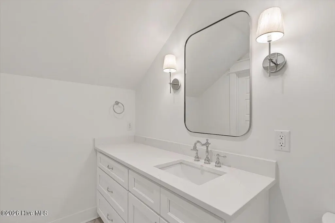
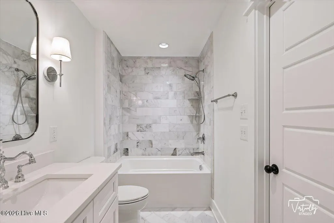
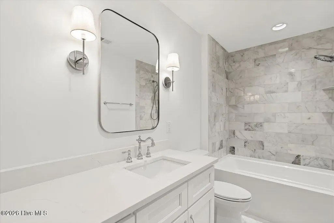
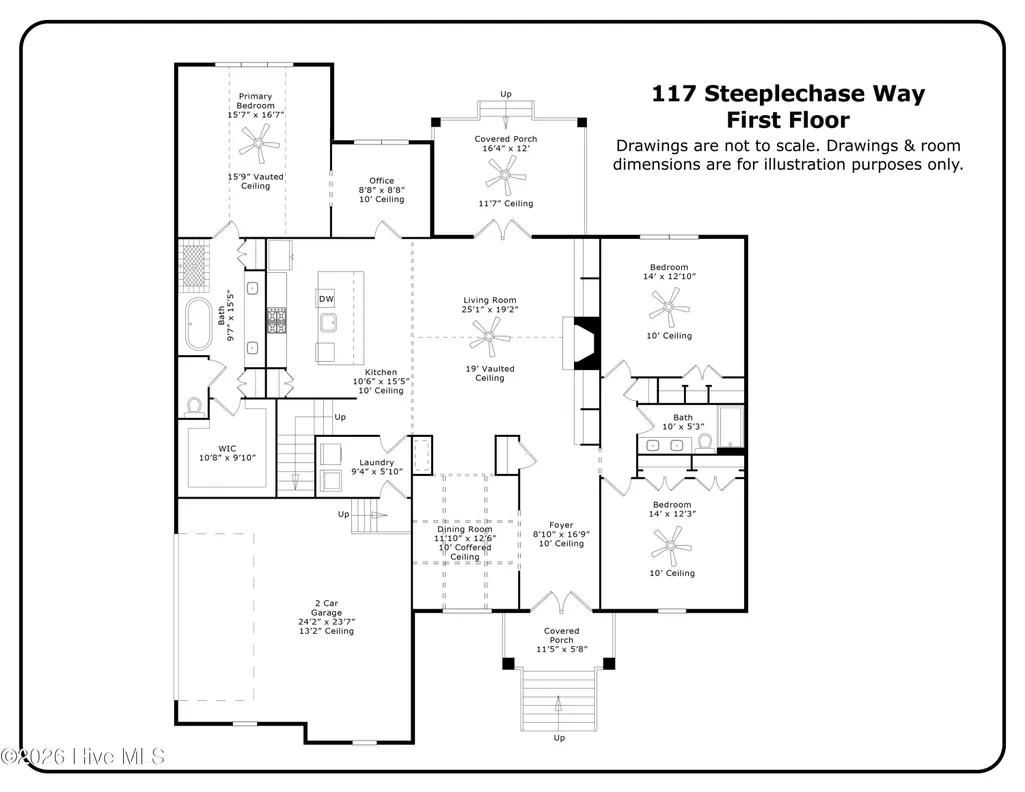
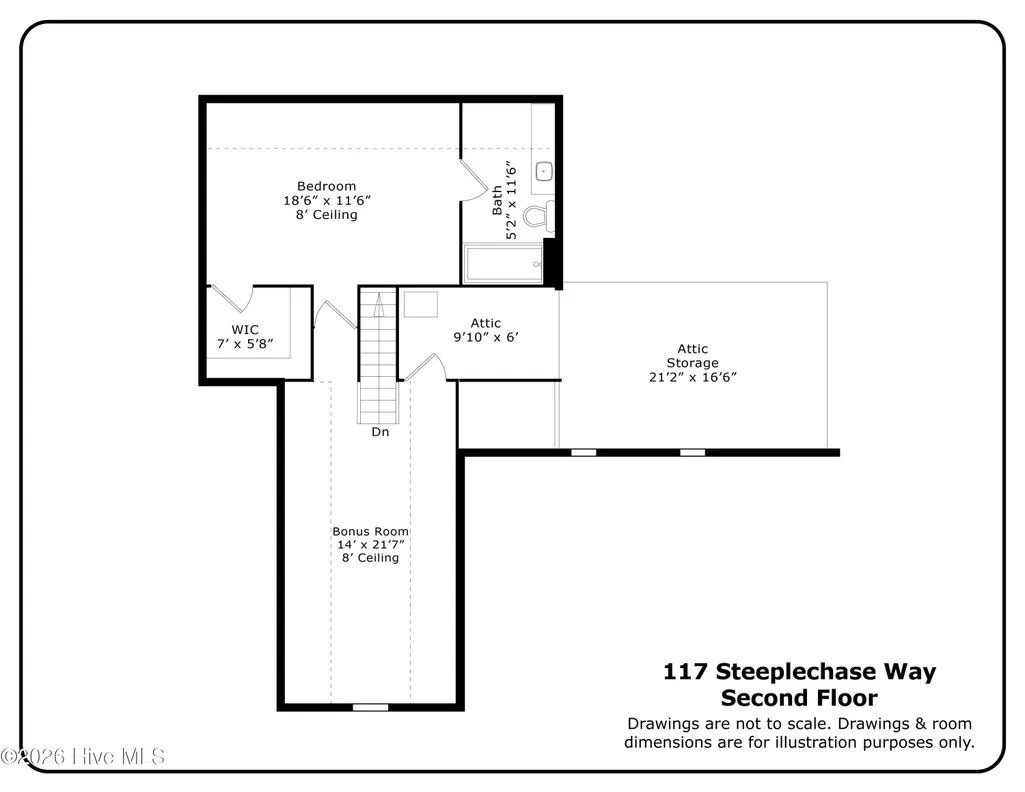
Beautifully situated in the sought-after Longleaf Country Club community, this exceptional new-construction home by quality builder Pandich Construction combines charm with impressive craftsmanship and luxurious finishes throughout. From the moment you arrive, the home makes a statement. Gorgeous curb appeal, a side-entry garage, professional landscaping and a welcoming staircase lead to an expansive front porch finished with classic brick flooring and wood ceiling. A striking double entry door sets the tone for the grand interior beyond. Step inside to a spectacular family room where 19-foot vaulted ceilings, an oversized chandelier and a dramatic floor-to-ceiling fireplace immediately capture your attention. This impressive space flows beautifully into the well appointed kitchen. At the heart of the kitchen is a large center island offering generous prep space and casual seating. A 36-inch gas range and cooktop, pot filler, custom range hood, beautiful cabinetry and carefully selected finishes create a kitchen that is as functional as it is stunning. Enjoy casual meals at the island or entertain in the formal dining room at the front of the home, highlighted by an elegant coffered ceiling. The attention to detail continues throughout the first floor with 10-foot ceilings, 8-foot doors and beautiful wood flooring. Custom wood shelving in the closets and marble tile in the bathrooms further reflect the level of craftsmanship and quality found in this exceptional property. The primary suite is truly a showstopper, featuring a soaring 15-foot vaulted ceiling accented with wood beams. The adjoining spa-inspired bathroom is equally impressive, with a large walk-in shower, deep soaking tub, double vanity and a dedicated makeup area. Custom mirrors extend from the vanity all the way to the ceiling, complemented by beautiful sconce lighting for a polished, luxurious finish. The thoughtfully designed floor plan offers the convenience of three bedrooms on the main level, along with a dedicated home office, with an expansive recreation room, additional guest bedroom and full bathroom on the second floor, creating a wonderfully private space that is perfect for overnight guests, a teenager, or extended family. Indoor and outdoor living come together effortlessly through the large covered rear porch off the family room. Finished with brick paver flooring, this inviting space overlooks the beautifully landscaped yard. With its dramatic ceiling heights, beautiful architectural details, custom finishes and exceptional craftsmanship, this Pandich Construction home offers the combination of luxury, warmth and thoughtful design in the beautiful setting of Longleaf Country Club. A truly special new-construction home that is every bit as impressive in person as it is from the curb.
| Elementary School | Middle School | High School |
|---|---|---|
| McDeeds Creek Elementary | Crain's Creek Middle | Pinecrest High |
| Price History | |
|---|---|
| 8/21/2026 | Listed $875,000 |
General Features
| Living Area | 3071.0 |
|---|---|
| Heating | Heat Pump,Fireplace Insert,Electric |
| Cooling | Central Air,Ceiling Fan(s),Heat Pump |
| Utilities | Sewer Connected,Water Connected |
| Possession | Close Of Escrow,At Closing |
| Roof | Architectural Shingle,Composition |
| Zoning | RS-1CD |
| HOA Fee | 504.0 |
| Garage Spaces | 2.0 |
| Patio/Porch Features | Covered,Front Porch,Rear Porch |
| Construction Materials | Composition,Brick,Wood Frame |
| Year Built | 2026 |
| View | See Remarks |
| Levels | Two |
| Property Subtype | Single Family Residence |
| Tax Year | 2024 |
| Taxes | 363.38 |
| Parcel Number | 95000406 |
| Assoc Fee Paid Per | Annually |
| County | Moore |
| Operating Expense | 0.0 |
| New Construction | Yes |
| Property Type | Residential |
| In City Limits? (Y/N) | Yes |
| Association Amenities | Maintenance Common Areas,Master Insure,Street Lights |
| HOA | Yes |
| Attached Garage | Yes |
| Subdivision Name | Longleaf CC |
| Garage Y/N | Yes |
| Total Rooms | 9 |
| Full Baths | 3 |
| Status | Active |
| Directions | From Airport Road,turn onto N. Knoll Road,Turn left onto Steeplechase Way. Follow the road around curve and home will be on the left. |
| High School | Pinecrest High |
| City | Southern Pines |
| Association Name | Longleaf Single Family HOA |
| High School District | Moore County Schools |
| Lot Size Units | Acres |
| Lot Size Square Feet | 26789.0 |
| Carport Spaces | 0.0 |
| Carport Y/N | No |
| Elementary School | McDeeds Creek Elementary |
| Property Attached Y/N | No |
| Land Lease Y/N | No |
| Home Warranty Y/N | No |
| Middle/Junior High School | Crain's Creek Middle |
| Lease Considered Y/N | No |
| Structure Type | Wood Frame,Stick Built |
| Living Area Units | Square Feet |
| Standard Status | Active |
| Tax Assessed Value | 57000 |
| Legal Description | FAIRWAY HOMES LOT 655 PH 3 |
Interior Features
| Interior Amenities | Master Downstairs,Walk-in Closet(s),Vaulted Ceiling(s),High Ceilings,Entrance Foyer,Bookcases,Kitchen Island,Ceiling Fan(s),Walk-in Shower,Eat-in Kitchen,Gas Log,Walk-In Closet(s) |
|---|---|
| Flooring | Marble,Tile,Wood |
| Water Heater | Electric |
| Fireplace Features | Gas Log |
| Master Bed Level | Primary Living Area |
| Total Stories | 2 |
| Basement (Y/N) | No |
| Air Conditioning Y/N | Yes |
| Heating Y/N | Yes |
| Fireplace Y/N | Yes |
| Laundry Features | Dryer Hookup,Washer Hookup,Laundry Room |
| Total Bedrooms | 4 |
| Entry Level | 1 |
| Room Type | Master Bedroom,Bedroom 2,Bedroom 3,Bedroom 4,Dining Room,Living Room,Dining Area,Laundry,Office,Bathroom 1,Bathroom 2,Bonus Room,Bathroom 3 |
| Total Baths | 3 |
| Living Area Range | 3000 - 3499 |
| SmokingYN | No |
Exterior Features
| Exterior Amenities | Irrigation System |
|---|---|
| Exterior Finish | Brick,Composition |
| Fencing | None |
| Parking Features | Garage Faces Side,Concrete,Garage Door Opener,Garage |
| Total Parking | 2.0 |
| Lot Size Area | 0.61 |
| Foundation Details | Crawl Space |
| Spa | No |
| Building Area Total | 3071.0 |
| Lot Dimensions | 206x61x300x73x160 |
| Lot Size Acres | 0.61 |
| Frontage Type | See Remarks |
| Waterfront Y/N | No |
| Road Frontage Type | City Street,State Road |
| Crops Included Y/N | No |
| Horse Y/N | No |
Amenities
- Foreclosure
- Views
- Short Sale
- New Construction
- Adult 55+
- Lease To Own
- No HOA Fees
- Furnished
- Primary On Main
- Air Conditioning
- Seller Finance
- Green
- Fixer Upper
- Horse
- Golf
- Fireplace
- Deck
- Garage
- Basement
- Pool
Property vs Single Family Average in 28387
Price
Taxes
Year Built
Visits
In The Neighborhood
Primary On Main
Southern Pines
$ 1,990,000
- Type
- Single Family
- Size
- 3,443 SqFt
- Rooms
- 4 Beds + 3 Baths
Primary On Main
Southern Pines
$ 395,000
- Type
- Single Family
- Size
- 1,693 SqFt
- Rooms
- 3 Beds + 2.5 Baths
New Construction
Southern Pines
$ 460,120
- Type
- Single Family
- Size
- 2,125 SqFt
- Rooms
- 4 Beds + 2.5 Baths
Primary On Main
Southern Pines
$ 505,000
- Type
- Single Family
- Size
- 2,353 SqFt
- Rooms
- 4 Beds + 2.5 Baths
Primary On Main
Southern Pines
$ 699,000
- Type
- Single Family
- Size
- 2,383 SqFt
- Rooms
- 3 Beds + 3.5 Baths
New Construction
Southern Pines
$ 1,440,000
- Type
- Single Family
- Size
- 3,584 SqFt
- Rooms
- 5 Beds + 4 Baths
 © 2026 Longleaf Pines Association of Realtors MLS. All Rights Reserved. IDX information is provided exclusively for consumers' personal, non-commercial use and may not be used for any purpose other than to identify prospective properties consumers may be interested in purchasing. Information deemed reliable but not guaranteed. Properties marked with the IDX icon are provided courtesy of the Longleaf Pines Association of Realtors MLS, Inc., Internet Data Exchange (IDX).
 Copyright 2026 NCRMLS. All rights reserved. North Carolina Regional Multiple Listing Service, (NCRMLS), provides content displayed here on an as is basis and makes no representations or warranties regarding the provided content, including, but not limited to those of non-infringement, timeliness, accuracy, or completeness. Individuals and companies using information presented are responsible for verification and validation of information they utilize and present to their customers and clients. NCRMLS
